Barndominiums have gained a lot of attention in recent years, and it’s easy to see why. They offer a unique blend of rustic charm and modern comfort, creating living spaces that feel open, practical, and full of personality. Originally inspired by barn-style structures, today’s barndominiums can range from simple country homes to luxurious custom residences with high-end finishes. Whether someone is drawn to the spacious layouts, the visual appeal, or the flexibility in design, barndominium living continues to attract homeowners looking for something different from a traditional house.
What makes barndominiums especially appealing is their versatility. They can serve as full-time homes, vacation properties, multi-generational residences, or even mixed-use spaces with workshops or hobby areas attached. While the concept sounds straightforward, understanding how barndominiums are designed, built, and lived in can help set realistic expectations. Working with a local contractor often makes the process smoother because they understand regional building requirements, land considerations, and climate-related needs.
Breaking Down What a Barndominium Is
A barndominium is a residential structure that takes design inspiration from barns or agricultural buildings while functioning as a fully modern home. Many feature metal exteriors, large open floor plans, tall ceilings, and spacious interiors. Despite the “barn” in the name, modern barndominiums often include upscale kitchens, stylish bathrooms, energy-efficient systems, and luxury finishes.
The appeal often comes from the combination of practicality and style. These homes can feel airy and expansive while still maintaining warmth and comfort. A local contractor can help homeowners understand the different framing options, layout possibilities, and construction materials that work well for barndominium projects.
Understanding Why Barndominiums Have Become So Popular
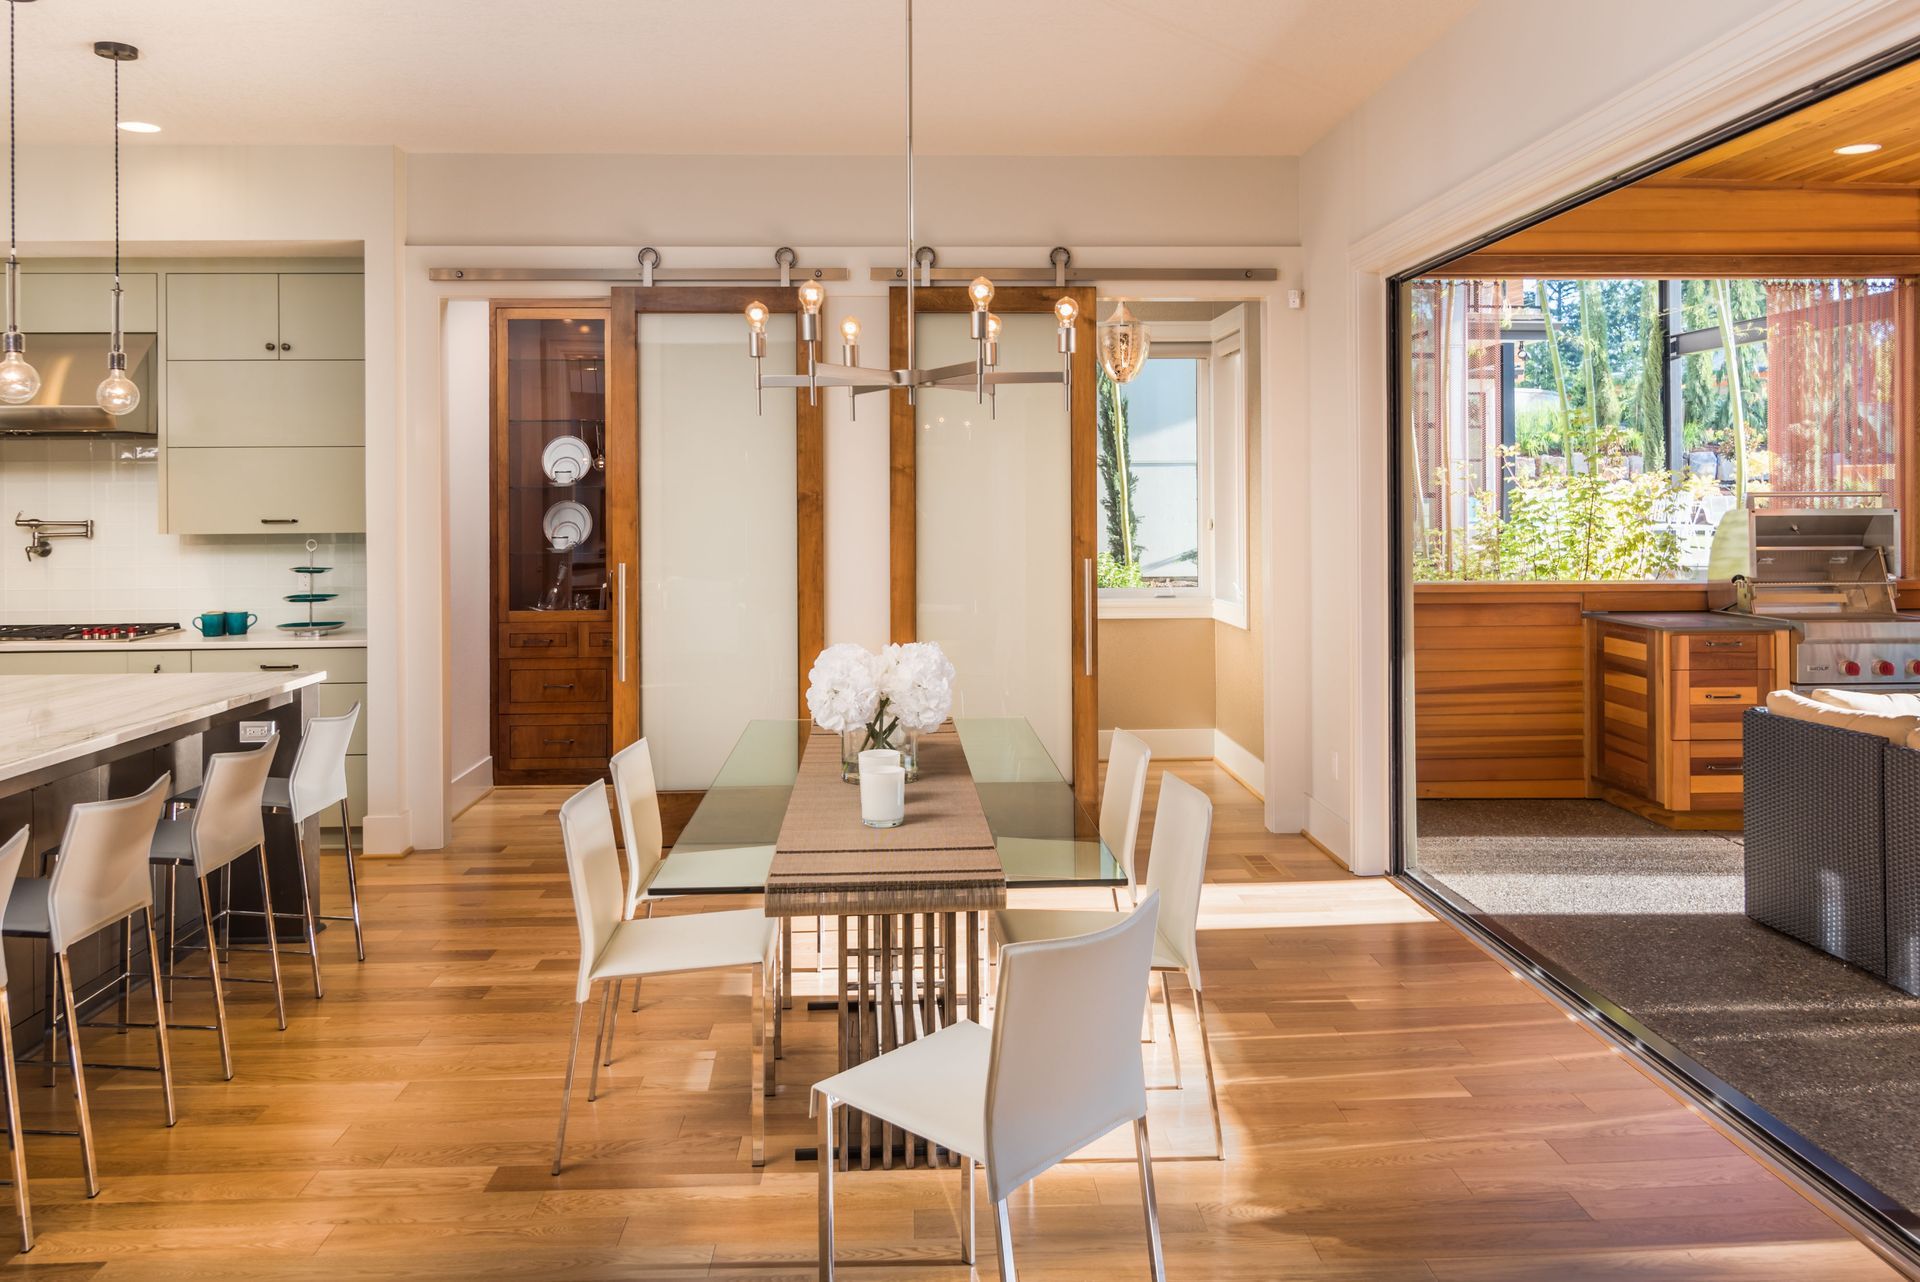
One major reason barndominiums have surged in popularity is lifestyle flexibility. Traditional homes often come with layouts that divide spaces into smaller rooms, while barndominiums frequently embrace open-concept living. That means larger kitchens, combined dining and living areas, and more freedom in how space is used.
People who enjoy entertaining, need extra room for hobbies, or want large family gathering spaces often appreciate these layouts. In rural and suburban areas especially, a local contractor may see growing demand from buyers looking for homes that feel both practical and customized to their lifestyle.
Understanding the Common Floor Plan Features
Barndominiums often prioritize functionality. Open-concept kitchens and living rooms are common, but many designs also include oversized garages, storage rooms, workshops, lofts, and covered patios. Some homeowners choose split-bedroom layouts for privacy, while others create flexible bonus rooms for offices or guest suites.
Because barndominiums are highly customizable, floor plans can be tailored to fit a wide range of needs. Families with children may prioritize additional bedrooms, while hobbyists may want space for woodworking, vehicle storage, or creative studios. A skilled local contractor can help balance aesthetics with daily functionality.
Identifying the Materials Commonly Used in Barndominium Construction
Barndominiums are often associated with metal structures, though they can also be built with wood framing or hybrid systems. Metal construction is popular because of its durability and clean appearance. It can also support wide spans, making open floor plans easier to achieve.
Exterior finishes may include metal panels, stone, brick, wood accents, or combinations of multiple materials. Interior materials can range from polished concrete floors to hardwood, tile, and modern cabinetry. Choosing materials carefully matters because they influence comfort, maintenance, and long-term performance. That’s another reason many homeowners rely on a local contractor who understands regional weather conditions and suitable building materials.
Considering Energy Efficiency and Comfort
A large open interior can feel amazing, but comfort depends heavily on insulation, ventilation, and HVAC design. Without proper planning, large spaces can become difficult to heat or cool efficiently. Insulation quality plays a major role in keeping temperatures stable throughout the year.
Barndominiums often benefit from spray foam insulation, high-performance windows, and carefully designed ventilation systems. Ceiling fans and zoning systems may also improve comfort. A knowledgeable local contractor can help ensure these systems are integrated properly so the home feels comfortable in every season.
Learning How Long Construction Usually Takes
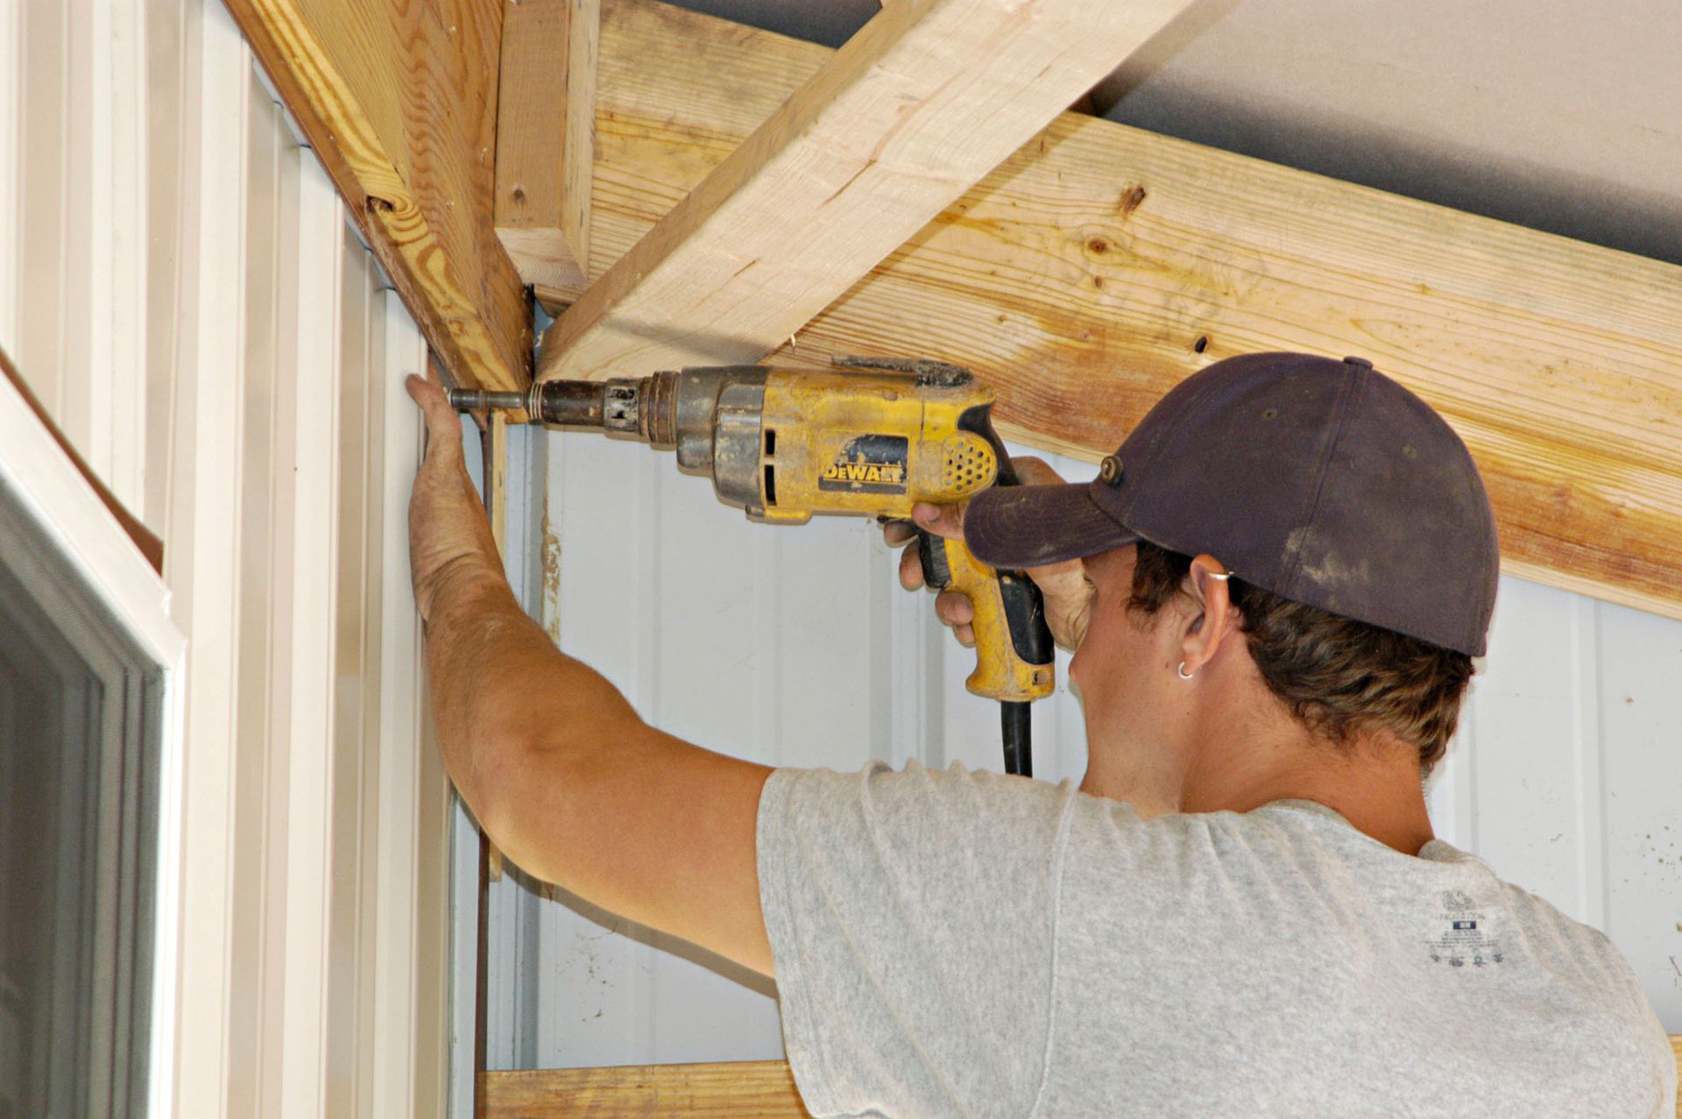
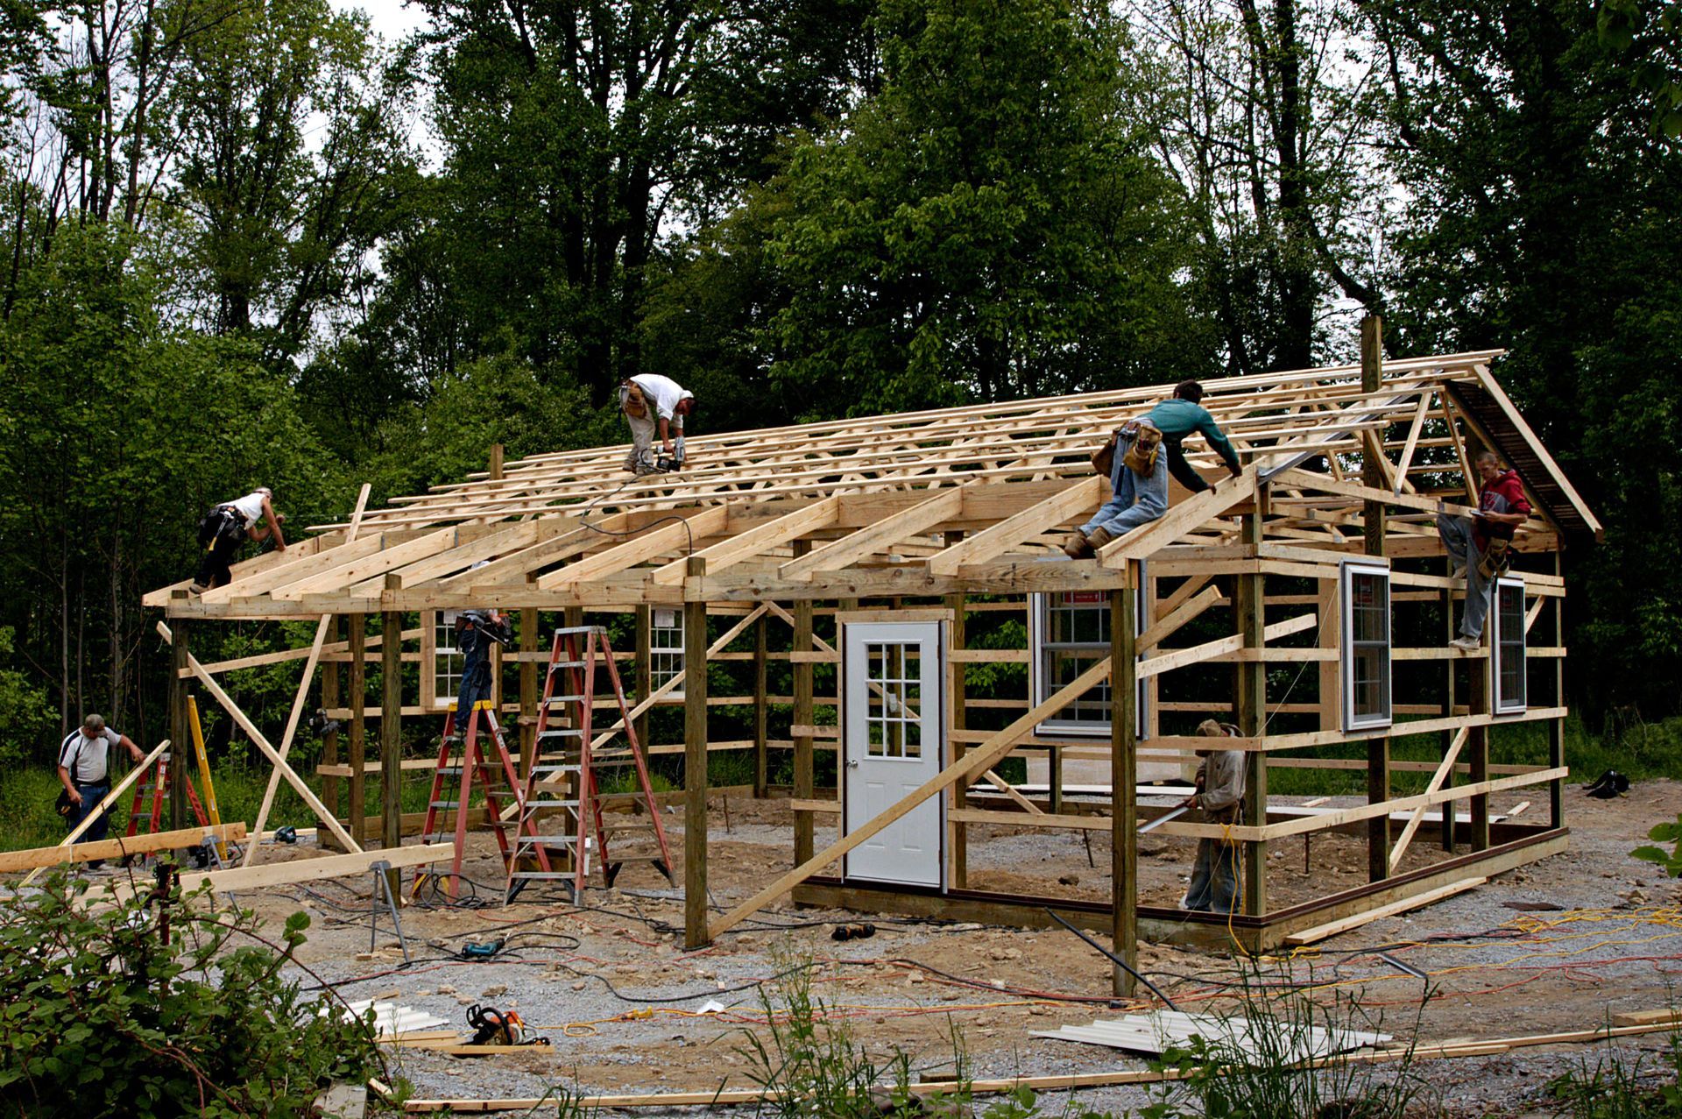
Construction timelines vary based on size, customization, permitting, weather, and material availability. While some people assume barndominiums go up incredibly fast, timelines still depend on many moving parts.
According to Home Advisor, constructing a barndominium with completed living space typically takes four to six months or more, depending on the project scope. That means planning is still a major part of the journey. Working with a reliable local contractor helps homeowners better understand timelines, scheduling, and project milestones from start to finish.
Evaluating Land and Site for Preparation
Before construction even begins, the property itself needs careful evaluation. Drainage, soil conditions, slope, utility access, and zoning requirements all affect whether a site is suitable for a barndominium. Some lots may require significant preparation before the foundation can be installed.
Site preparation can include grading, drainage planning, utility trenching, and foundation work. These early steps often shape the success of the entire build. A trusted local contractor can identify site-specific challenges early, helping prevent delays and unexpected complications later.
Using Customization Options as a Huge Advantage
One of the biggest reasons people choose barndominium living is customization. Unlike many conventional homes with rigid layouts, barndominiums allow owners to shape spaces around how they actually live. That freedom can be incredibly appealing.
Some homeowners want dramatic vaulted ceilings and exposed beams. Others prioritize oversized kitchens, hidden pantries, spa-like bathrooms, or dedicated office space. With thoughtful planning and the guidance of a local contractor, homeowners can create a space that feels highly personal and functional.
Establishing Maintenance Expectations for Long-Term Living
Like any home, barndominiums require maintenance. Roofing, siding, HVAC systems, plumbing, and finishes all need regular attention to maintain performance and appearance. Maintenance needs may vary depending on the structure’s materials and local climate.
Metal exteriors are often valued for durability, but they still benefit from inspections for fastener wear, seal issues, and weather-related damage. Keeping up with maintenance protects long-term value and comfort. Many homeowners consult a local contractor for inspections and maintenance guidance as the home ages.
Considering Financing and Budget Planning
Budget planning for a barndominium involves more than construction alone. Costs can include land purchase, permits, site prep, utility connections, foundation work, interior finishes, and landscaping. Custom features can also affect the total investment significantly.
Financing may differ depending on the lender and project type. Some lenders are more familiar with barndominium builds than others. Clear budgeting helps reduce surprises and improves decision-making throughout the process. Partnering with a local contractor can provide realistic cost expectations based on project goals and market conditions.
Barndominium living offers a fresh approach to home design by combining spacious layouts, functionality, and distinctive style. Whether you’re dreaming of a cozy rural retreat or a large custom residence built around your lifestyle, proper planning makes all the difference. From site preparation to final finishes, every phase benefits from experienced guidance. Taking time to understand the building process can help you make confident decisions and create a home that truly supports your long-term needs. With the right planning and professional support, a barndominium can become a comfortable, lasting investment for years to come.
If you’re ready to explore barndominium living and want a team that understands thoughtful design and quality construction, contact Imperial Design and Construction today. Our experienced professionals can help bring your vision to life with personalized planning, skilled craftsmanship, and reliable support throughout your project.